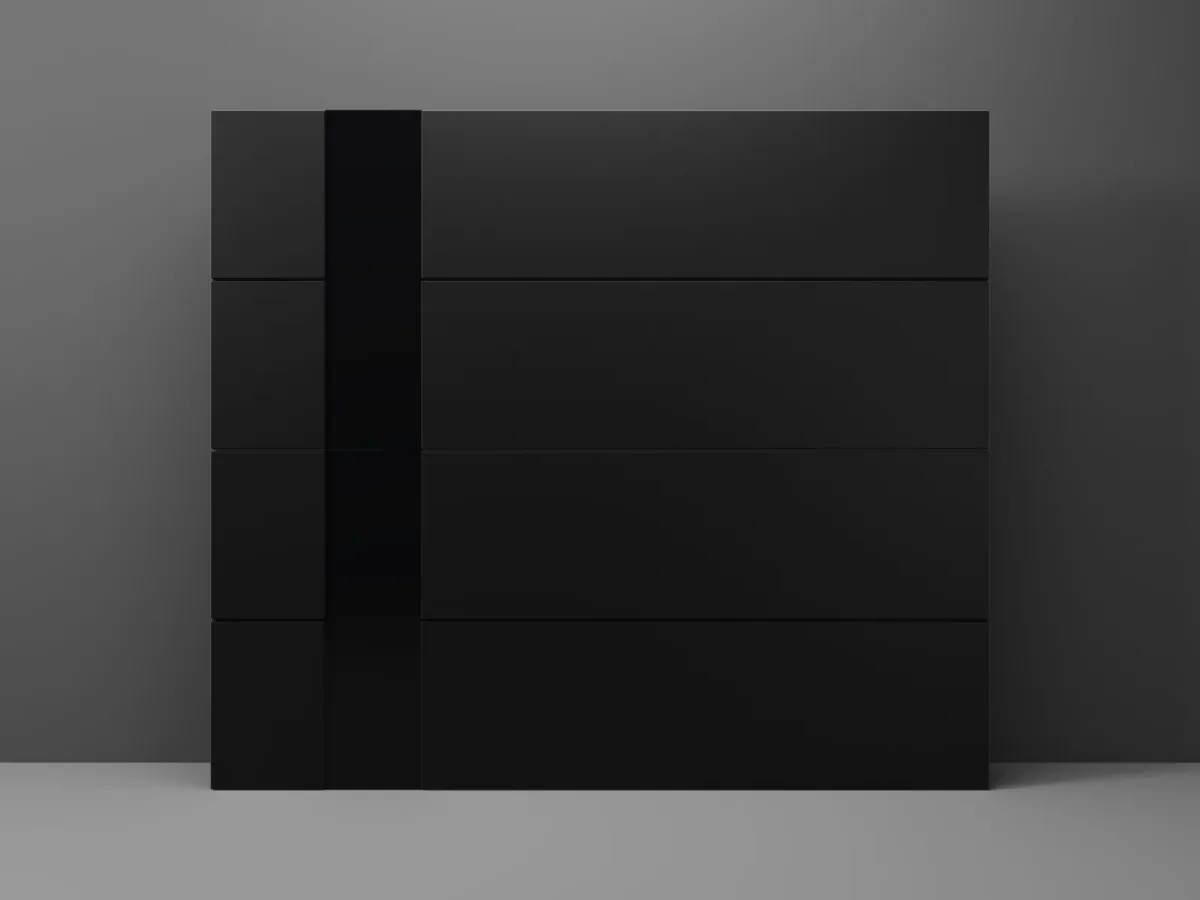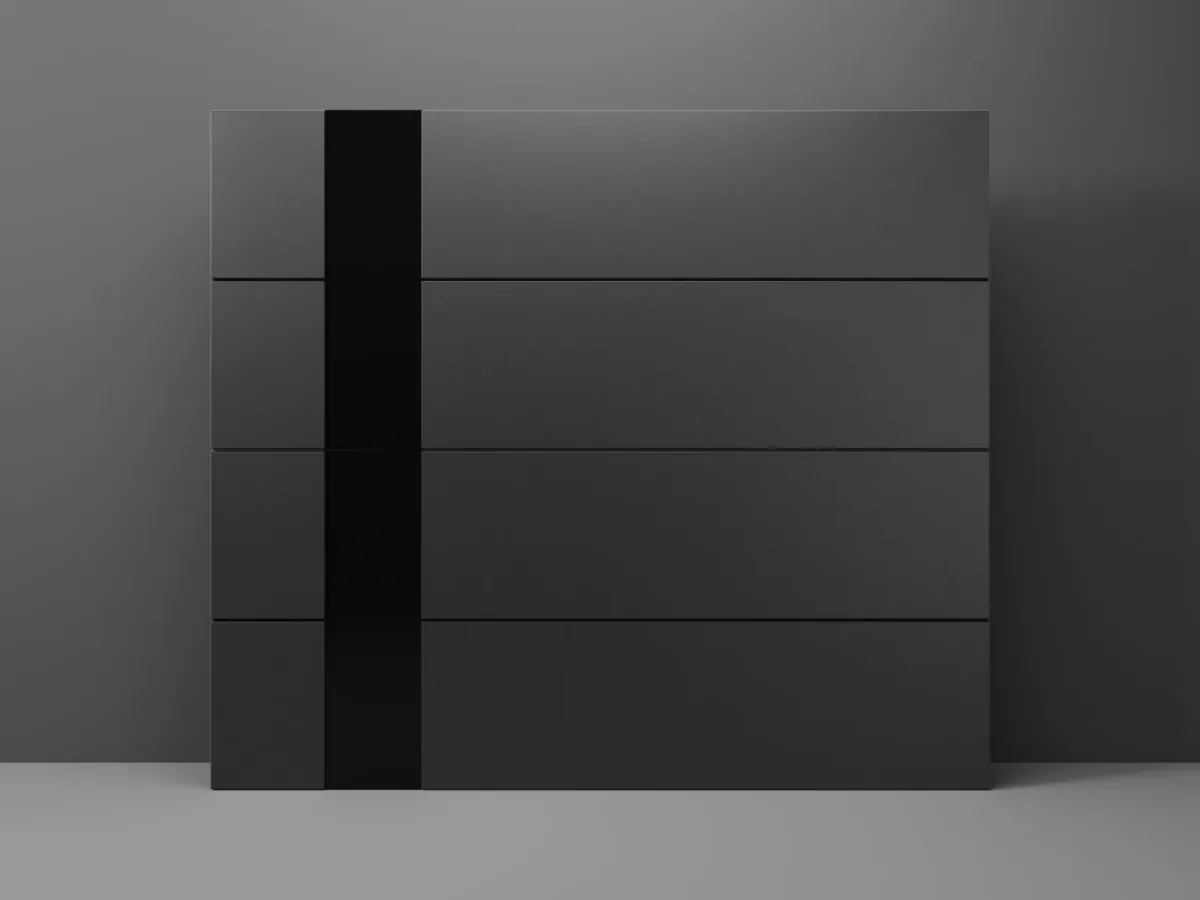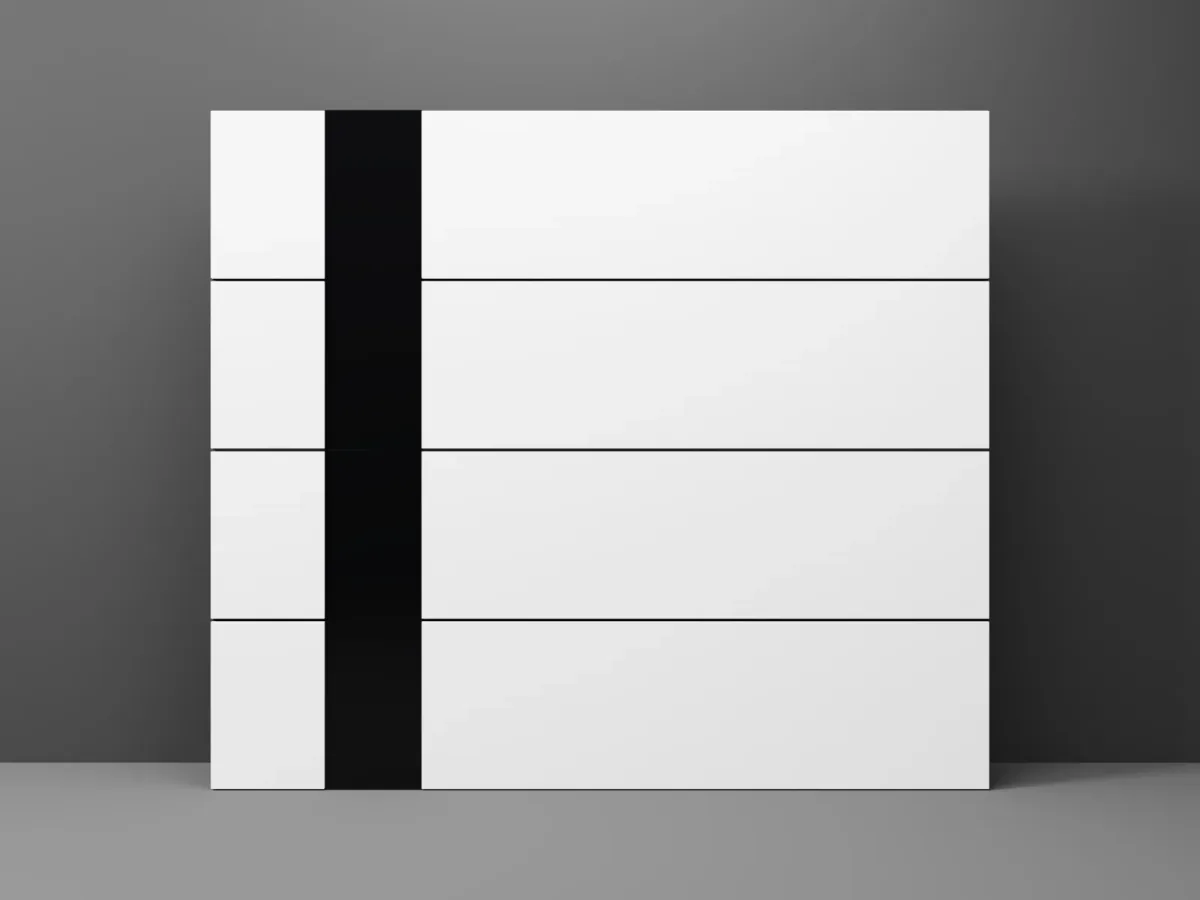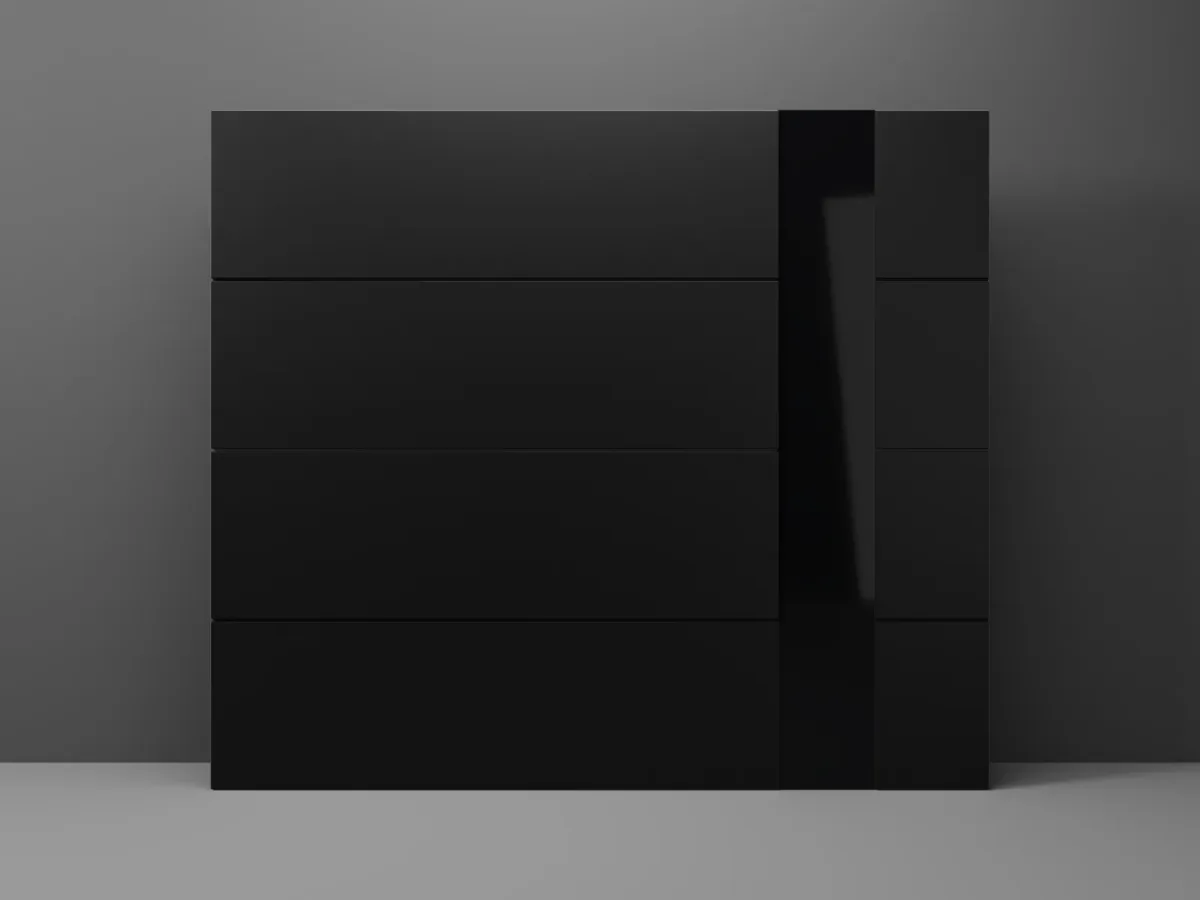
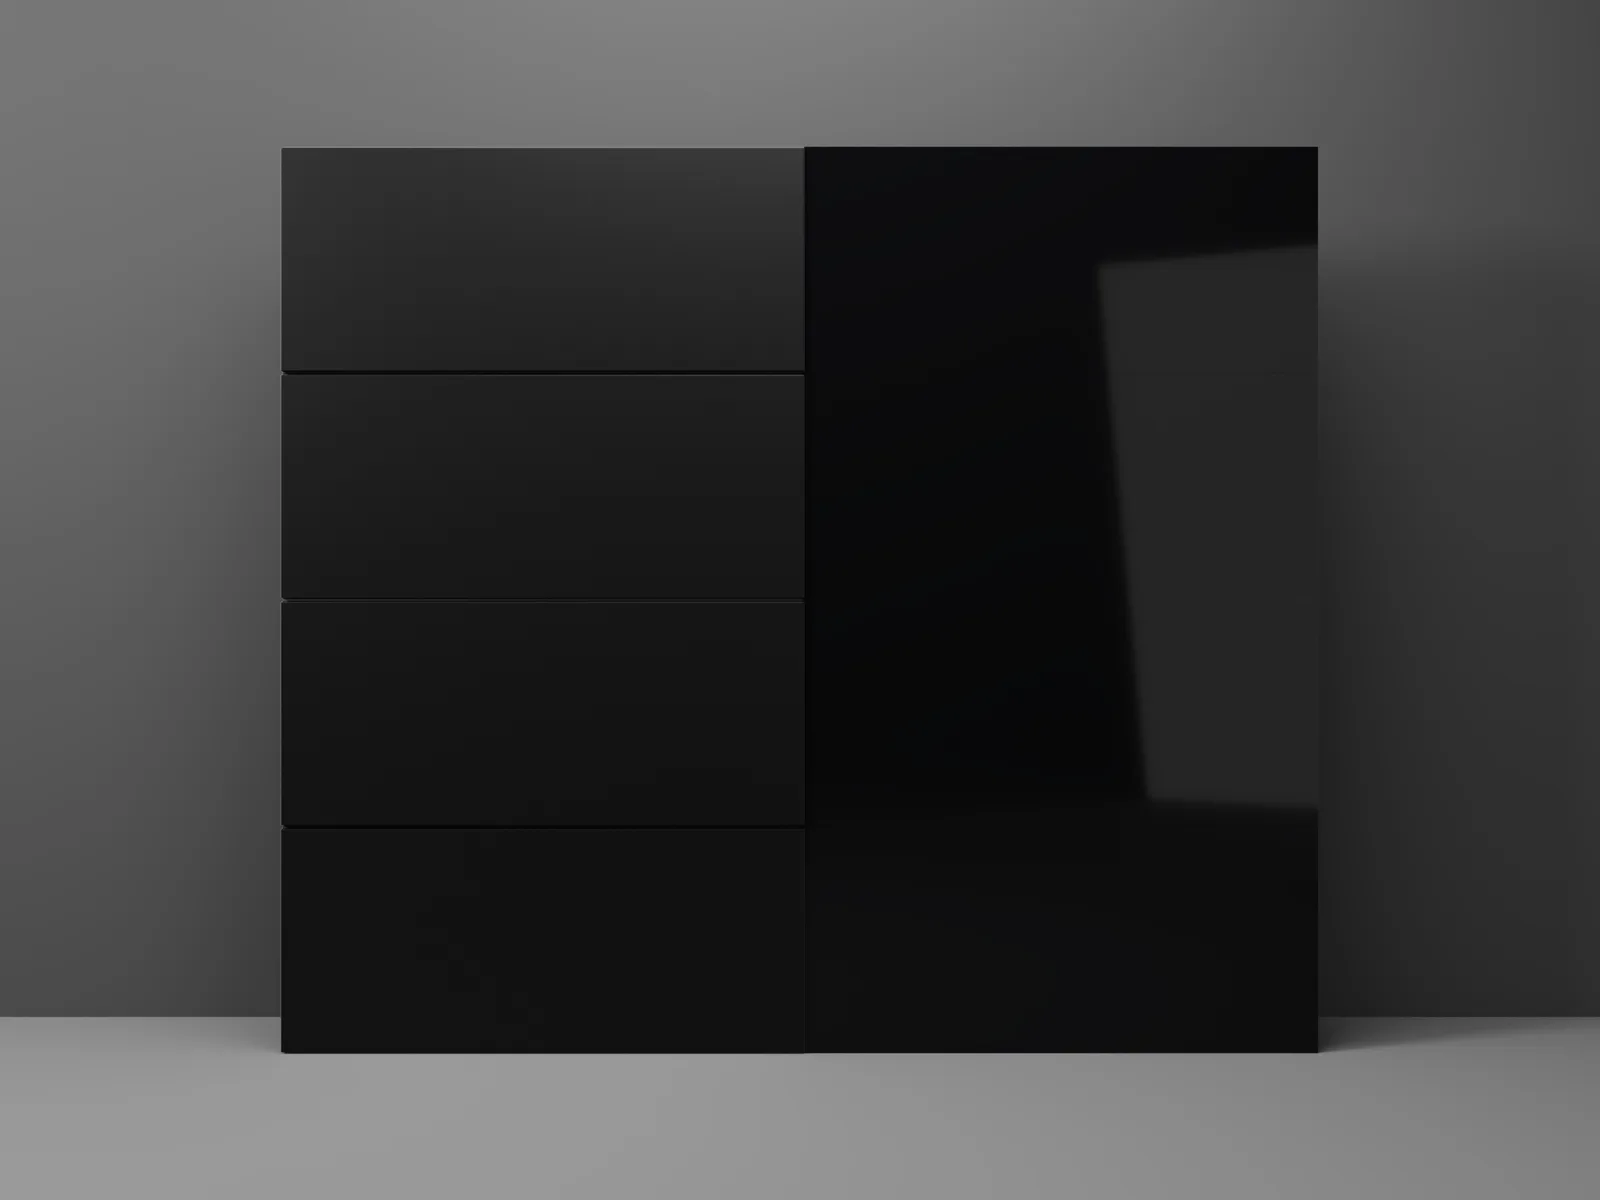
Your door: R-10.25 · 8' x 7' · BLX Black · Glass right half · None
Garage Doors
Half View by Modern Decor - Aluminum Composite (ACM) Garage Door
Modern Decor Half View — ALPOLIC aluminium composite and full-height dark-tint glass, split across the door. Seven arrangements on a 16-ft door, the glass half on 8 and 9-ft openings. Insulated to R-10.25 or R-17.65.
Need a different size? We build to your opening, to the inch — other widths (10, 12, 14 and 18 ft) and heights (6′6″, 6′9″ and more) are available to order; ask for a quote.
Outside, the glass runs the full panel. Inside we cut only a small window behind it — about 12″ × 40″ — and leave the rest of the section insulated, so the door keeps its insulation instead of trading it away the way an aluminium full-view door does. Choose a row across the door, or a column of windows down one side.
Included — interior choices don't change the price.
From inside we add one more layer over the glass — a second pane in effect, though it is not true insulated glass. Tinted doubles the tint, so the glass reads darker from both sides. Frosted keeps people from seeing in at night with the lights on and still lets the daylight through.
Included — interior choices don't change the price.
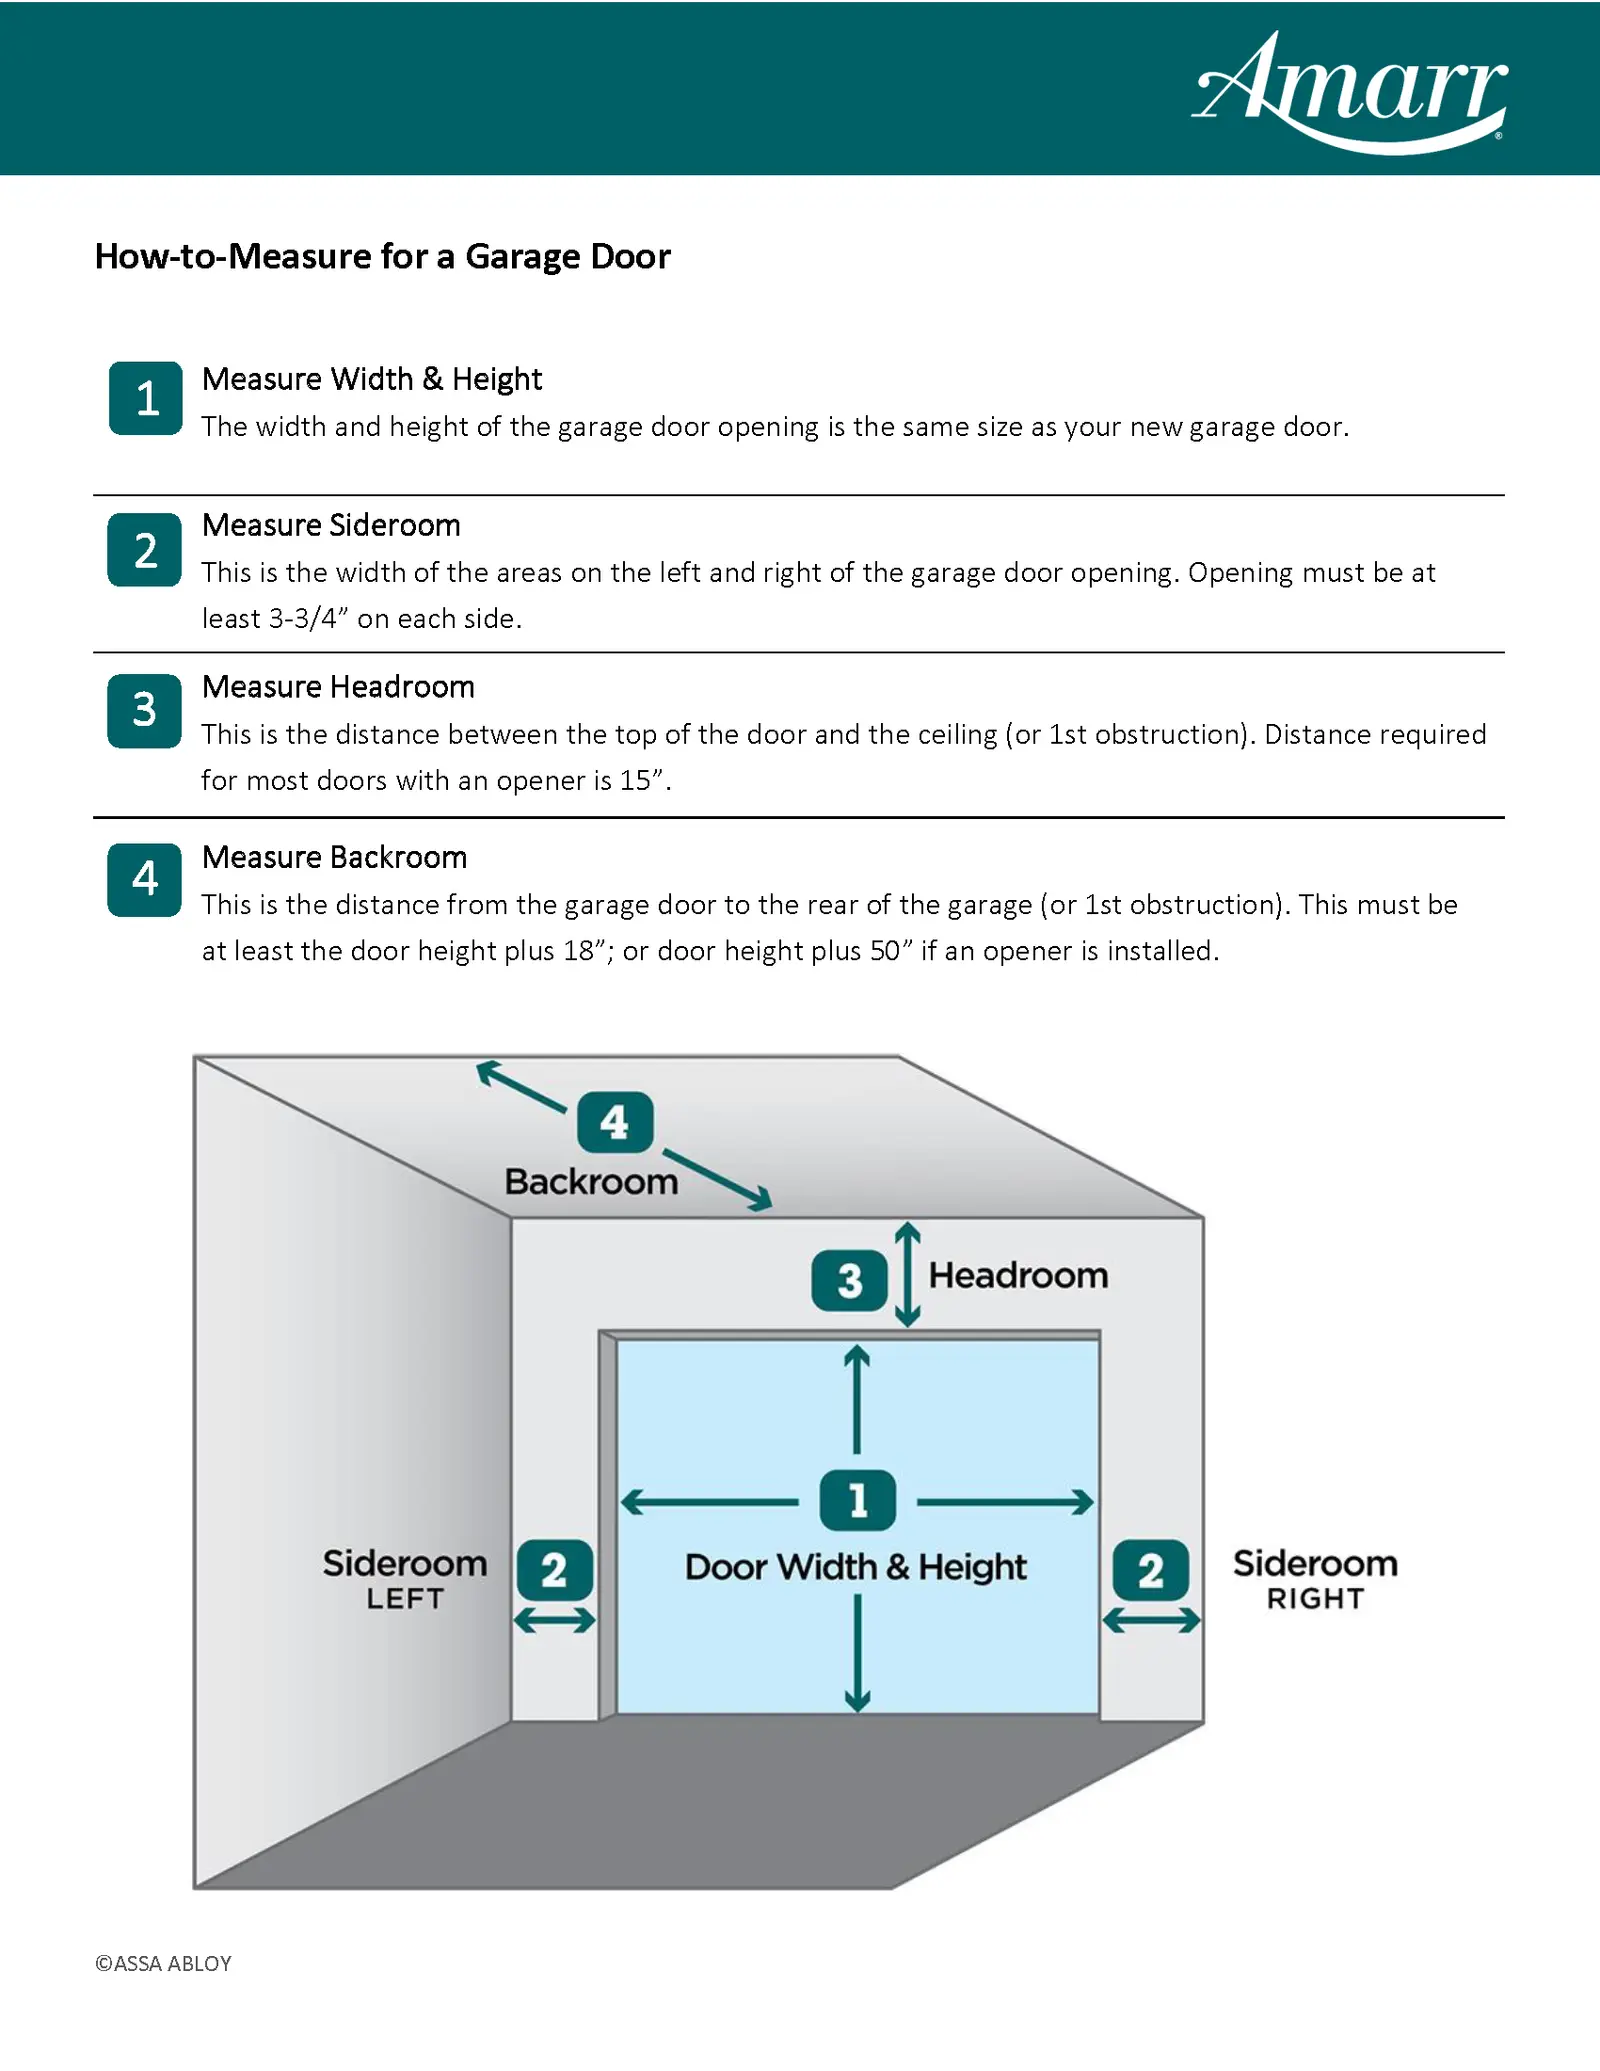
How to measure
Headroom is the space between the top of the finished opening and the ceiling — or, if something hangs lower, the space to that: a pipe, a beam, a light, the opener rail. Measure at the tightest point across the whole opening.
Two more numbers help us confirm the fit: side room, from each side of the opening to the wall (about 5″ each side for a standard track), and backroom, the depth straight back into the garage (your door height plus about 18″).
Enter your headroom to see which tracks fit.
Financing available through Synchrony Bank · Promotional/sale-priced items are not eligible for financing. Learn more →
The Half View divides the door into bays and decides, bay by bay, which are glass and which are ACM. Glass runs the full height of the section, so a glazed bay reads as one uninterrupted column of dark tint against the composite field.
- Sizes: 8x7, 8x8, 9x7, 9x8, 16x7, 16x8
- Arrangements on a 16-ft door: glass left half, centered glass pair, glass left quarter, glass right quarter, inner right glass quarter, or either alternating pattern — four 48" bays, glazed solid · glass · solid · glass or glass · solid · glass · solid
- Arrangements on an 8 or 9-ft door: one full-height glass column on the right with the composite beside it — half and half on an 8-ft door; on a 9-ft door the solid side is either one 60 3/8" panel or two 30" panels
- Glass: 47 5/8" dark-tint panes, one per section, at the door's full section height — 21" on a 7-ft door, 24" on an 8-ft door; connected panes keep a fine 2 mm joint
- Cladding: 4 mm ALPOLIC aluminium composite, routed and folded, 5/8" proud of the door face, with 3/8" joints
- Base door: insulated steel sectional, four sections, R-10.25 or R-17.65
- Color: BLX Black
- Includes the heavy-duty hardware upgrade the added panel weight requires
Every arrangement is modelled to real stock glass — nothing is stretched to fit — and every one of them is photographed, at every width it is built at, including the two alternating 16-ft patterns added on 2026-09-19.
This door is a finished insulated steel sectional door with one more layer on its face. The layer is what you see; the door underneath is a complete door.
The door underneath
- R-10.25 — steel, an expanded polystyrene core, steel.
- R-17.65 — steel, an injected polyurethane core, steel.
An aluminium composite panel on top
Here the layer is an aluminium composite panel (ACM) instead of steel: 4 mm panels, routed and folded, standing 5/8" proud of the door face.
It is a layer laid onto a finished door, not a different door — which is why the four section joints still read the way they do on any sectional door, and why the pattern is a real composition in a real material rather than a print.
Glass sits inside the panel, recessed to the door's own plane, and the opening goes through the door behind it.
Placeholder diagram
Half View
A door divided into bays, each finished either in aluminium composite or in full-height dark-tint glass. A glazed bay reads as one uninterrupted column: the pane runs the whole height of the section, so the only horizontal lines in the glass are the section joints the door needs to fold.
What you choose
- Size: 8×7, 8×8, 9×7, 9×8, 16×7 or 16×8.
- Arrangement, 16-ft doors: four 48″ bays glazed in any of seven patterns — glass left half, centered glass pair, glass left quarter, glass right quarter, inner right glass quarter, or either alternating pattern (solid · glass · solid · glass, or glass · solid · glass · solid).
- Arrangement, 9-ft doors: one glass column on the right with the solid side either as a single 60 3/8″ panel or split into two 30″ panels.
- Arrangement, 8-ft doors: glass right half — one glass column beside one 48 3/8″ composite panel, half the door each, which is the design at its own width.
- Insulation: R-10.25 or R-17.65.
- Color: BLX Black.
Each width is offered the arrangements it is actually built in, and the configurator greys out the rest: a quarter-bay pattern is a 16-ft composition, and a 96″ or 108″ door has no quarter bays to glaze. The split solid side belongs to the 9-ft door for the same reason — it is the width where the solid half is wide enough to want dividing.
How it is built
- Glass: 47 5/8″ dark-tint panes at stock size, one per glazed bay per section — 21″ tall on a 7-ft door, 24″ on an 8-ft door. Nothing is re-cut to fit the layout; the composite takes up whatever width the glass leaves.
- Joints: two glass bays that meet keep a fine 2 mm joint line rather than reading as one sheet; composite panels are separated by a 3/8″ reveal.
- Cladding: 4 mm ALPOLIC aluminium composite, routed and folded, standing 5/8″ proud of the door face.
- Leaf: four sections on a 2″ insulated steel sectional base.
- Includes the heavy-duty hardware upgrade the added panel weight needs.
Pricing
Every combination carries an exact installed price — the base door for your size, the aluminium composite actually on the face, the glass by the piece, and the heavy-duty hardware. Nothing is added up from option surcharges, and because the composite is charged on the solid area only, a door with more glass in it is not automatically the dearer one.
Every arrangement is photographed at every width it is built at — twenty fronts, including the six 8 and 9-ft ones and the two alternating 16-ft patterns added on 2026-09-19. What you choose is the door you are shown.
Construction, glass and finish details shared by every ACM design are in the Construction & Materials tab.
How an ACM door is built
An ACM door starts as a real insulated steel sectional door and is clad in 4 mm ALPOLIC aluminium composite. Every face is routed and folded from a single sheet, so the panel you see has no applied edge trim, and it stands 5/8″ proud of the door face. The leaf is four sections of 2″ thickness, and the section joints stay visible as they do on any sectional door — the pattern is applied to a door, not printed on a slab.
Base door and insulation
- Base: insulated steel sectional door, R-10.25 or R-17.65.
- Hardware: the heavy-duty hardware upgrade the added panel weight requires is included.
- Sections: four per door — 21″ on a 7-ft door, 24″ on an 8-ft door.
Colors
ACM is its own finish family: composite is never finished in the woodgrain steel colors, and steel is never finished in the composite ones. On the two hybrid doors — the Duet and the Wood Band — both materials sit on the same leaf, and each keeps its own palette.
- BLX Black
- MRO Anthracite Grey
- Mica Grey
- BSX Metallic Silver
- SAW White
Glass
Glazed ACM designs use 3 mm dark tint glass, recessed to the base plane so the ACM stays the outermost surface. Panes are used at their stock cut sizes and are never re-cut to fit a layout — where a width will not divide exactly, the design absorbs it in the ACM, not in the glass.
Panel gaps and proportion
The reveal between panels runs 3/8″, 1/2″, 3/4″ or 1″. It is chosen by the layout for the proportion of your door rather than offered as a separate choice, which is also why panel widths within a design are not always equal.
Sizes
8×7, 8×8, 9×7, 9×8, 16×7 and 16×8. Every repeating ACM design — Slate, Staggered, Cadence, Gradia, Meridian, Linea, Mirage — is offered in all six, and so are the Onyx in both of its pane arrangements and the two hybrids, the Duet and the Wood Band. Only the Half View lists its own sizes under Model Specifications instead: its bays are 16-ft.
About the renderings on this page
Please note: Visual renderings are solely for visualization purposes — they do not reflect exact colors, dimensions or layouts. For an exact idea of how the door panels and glass will be spaced, sized and laid out, please speak to a sales rep and request a dimensional breakdown or tech sheet.
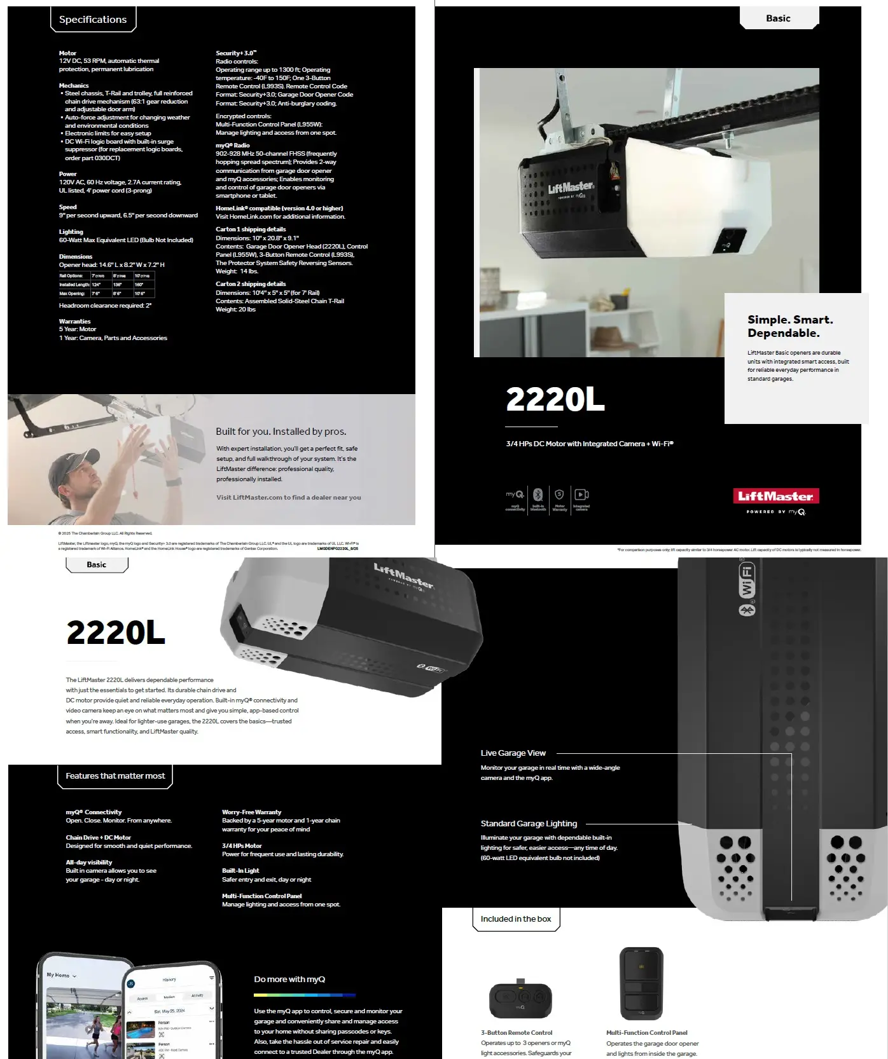
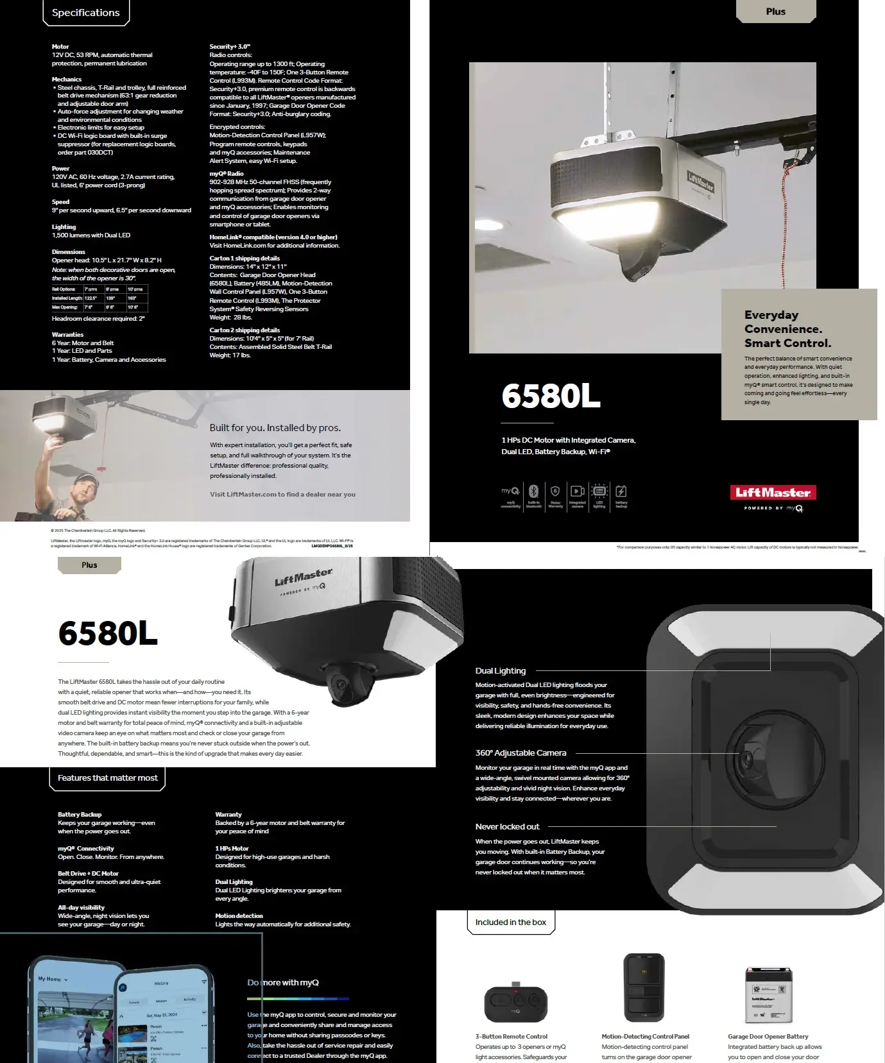
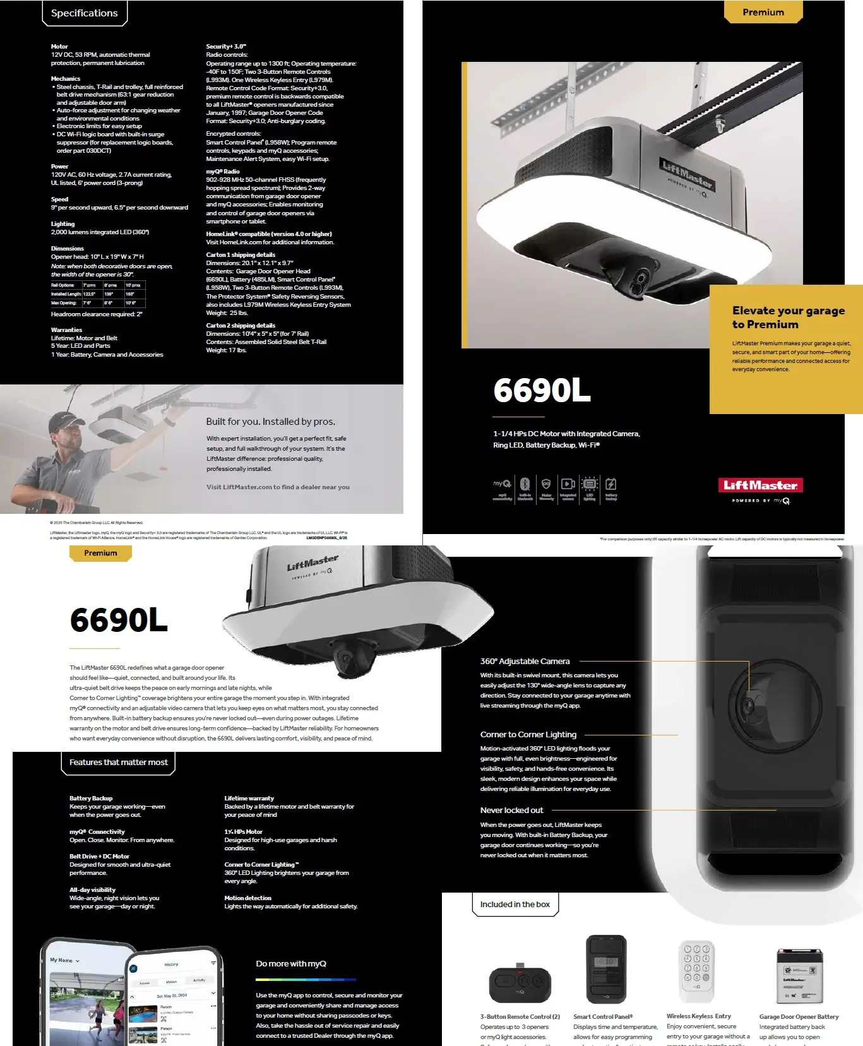
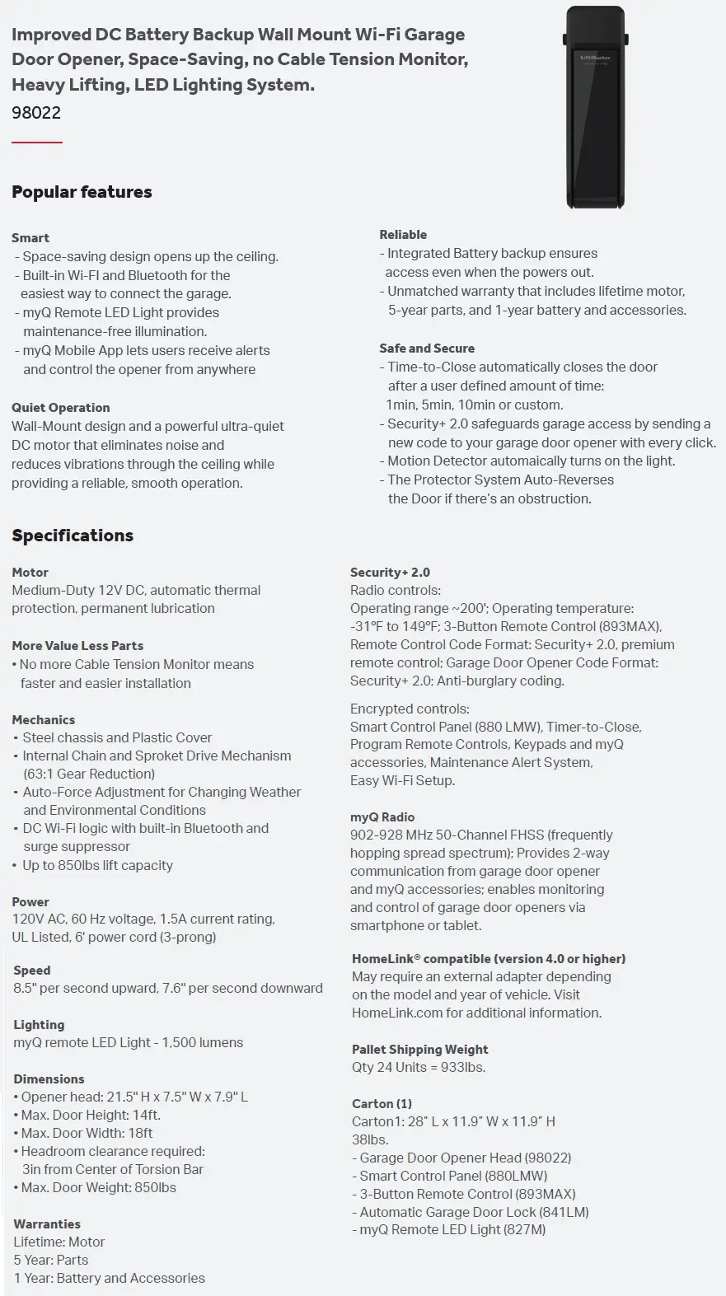
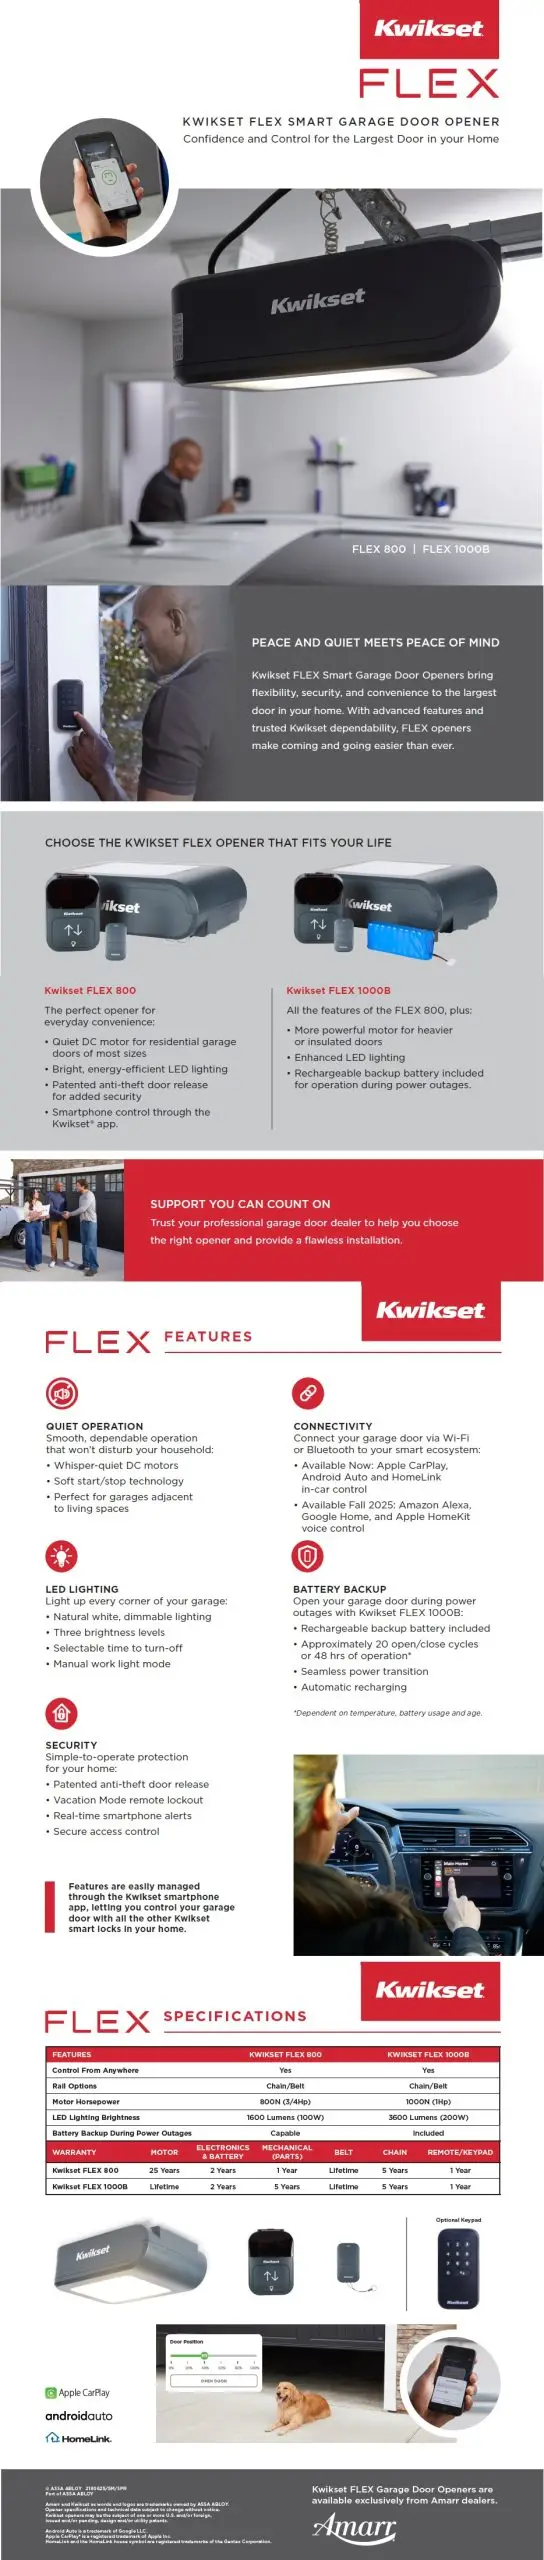
Below are specifications of all Garage Door Motor Options
LM L979M WIRELESS KEYPAD MAX:
- Compatible with most major brands of Garage Door Openers manufactured after January 1997.
- Easier programming with automatic frequency detection.
- Program in myQ app and access features (PIN codes, set schedules, notifications, access history and battery status) with Security+ 3.0 Garage Door Openers.
- Users can program temporary PIN codes for friends and service people.
- Closes the Garage Door instantly with one press activation
LM 878 Max Wireless Keypad
- Features Security+ 2.0® rolling code technology
- One-button-to-close feature (works with all LiftMaster garage door openers manufactured since 2006)
- Temporary password option, Program code directly from keypad
- Backlit keypad, Includes 9V battery
- Compatible with all LiftMaster garage door openers manufactured since January 1993
KSWKP WIRELESS KEYPAD KWIKSET
- Compatible with Kwikset FLEX openers
- Open or close the garage door without using a remote
- Includes 9V battery
LM 893 Max 3-Button Remote Control
- Controls up to three garage door openers, gates or myQ® enabled light devices
- Features Security+2.0 rolling code technology
- Compatible with all LiftMaster garage door openers manufactured since January 1993, and all 315MHz LiftMaster and ELITE gate operators
LM L932M 2 BUTTON KEYCHAIN MAX
- Compatible with up to three Garage Door Openers, Gate Operators, or Commercial Door Operators manufactured by LiftMaster after 1997.
- Extra-long range for extended reach and reliable operation.
- Easier programming with automatic frequency detection.
- Program in myQ app and access features (naming, notifications and access history) with Security+ 3.0 and Security+ 2.0 Garage Door Openers.
- Fits on a keychain, backpack or in a purse or pocket
KSTX3 FLEX REMOTE 3 BUTTON
- Compatible with Kwikset FLEX openers
- Controls up to three Garage doors
- Flexible to use as visor mount or keychain remote
- HomeLink compatible
- 315MHz frequency
- Powered by 2032 coin cell battery (included)
KSTX1 FLEX REMOTE 1 BUTTON
- Compatible with Kwikset FLEX openers
- Controls one garage door
- Flexible to use as visor mount or keychain remote
- HomeLink compatible
- 315MHz frequency
- Powered by 2032 coin cell battery (included)
Installation
Every Modern Decor garage door can be installed by our own crews. Installation is quoted separately and is never included in a listed price — the price on this page is for the door as configured, and your written quote itemises the rest.
Sold and installed by Modern Decor Supply LLC, NJ Home Improvement Contractor Reg. #13VH13488900, from our Hackensack, NJ showroom — serving New Jersey, New York, Pennsylvania and Connecticut.
Before you order
- Measure the opening, not the old door. The How to Measure Garage Opening tab shows exactly what to measure.
- Check your headroom and jambs. Track and headroom options — standard radius, low-headroom, high-lift, vertical-lift and follow-the-roof-pitch — are chosen in the configurator above, and each option states the headroom it needs.
- Decide on the opener while you are there: motors, keypads and remotes are all quoted with the door.
Lead time
These doors are made to order. The production time for your exact configuration is confirmed in writing with your quote — ask us and we will tell you what we are running the week you order, rather than publishing a number that drifts.