Despiro aluminium panels
DP26
Quoted to your opening every door is measured, then quoted with its delivery, installation and sales tax · built to your opening, in your colour
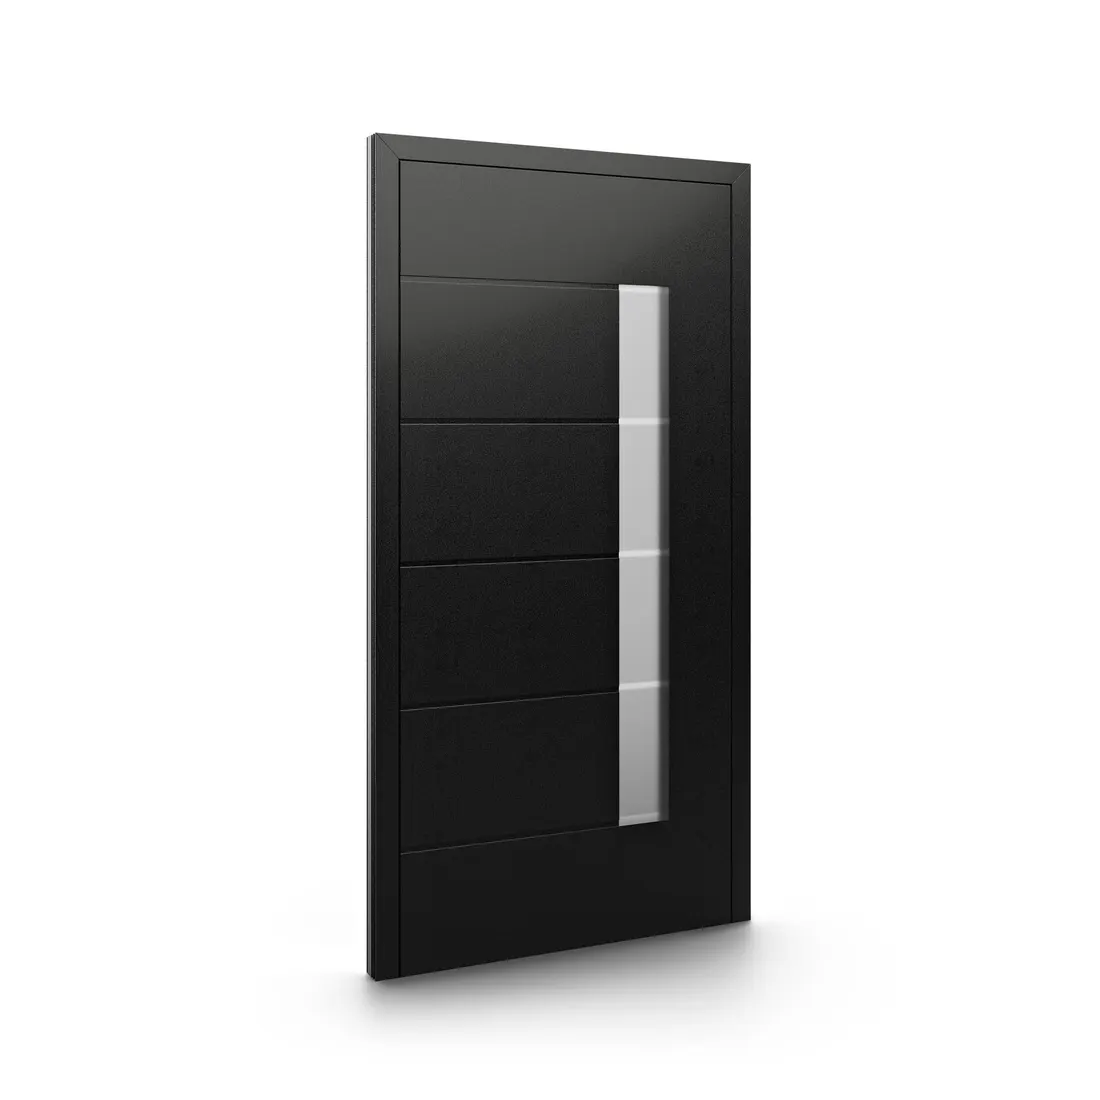
The main range. A 3-inch aluminium panel filled with insulation, built to order — timeless in the plain grooved designs, dramatic in the stainless and glazed ones. Selected designs take safety glazing or recessed LED-lit pull handles.
Panel specification
| Panel thickness | 3" (77 mm) |
|---|---|
| Maximum door height | 102-3/8" (2600 mm) |
| Maximum door width | 55-1/8" (1400 mm) |
| Sills | 2 types available |
| Colour | Full RAL K7 palette; custom powder codes on request; wood-effect and textured finishes on selected designs |
Colours & finishes
- RAL 9016 Traffic white
- RAL 9003 Signal white
- RAL 1013 Oyster white
- RAL 7047 Telegrey 4
- RAL 7005 Mouse grey
- RAL 7008 Khaki grey
- RAL 7016 Anthracite grey
- RAL 9005 Jet black
- RAL 8000 Green brown
- RAL 8015 Chestnut brown
- RAL 8019 Grey brown
- RAL 8022 Black brown
- RAL 1037 Sun yellow
- RAL 2013 Pearl orange
- RAL 2002 Vermilion
- RAL 3001 Signal red
- RAL 3004 Purple red
- RAL 6005 Moss green
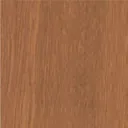 Golden Oak
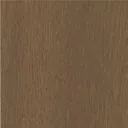 Nut
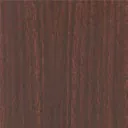 Mahogany
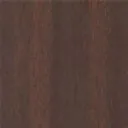 Sapela mahogany
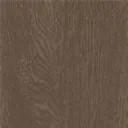 Vein nut
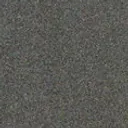 DB 703 Anthracite, fine metallic texture
18 RAL sample colours, 17 wood-effect finishes on selected designs, textured and metallic powder coats. Any RAL K7 colour on request. See every colour and finish by name →
Screen colours are approximate — see real samples in our Hackensack showroom.
Built on
Also available on a pivot leaf. Eko-Okna list the Despiro range as a filling for their aluminium pivot systems too, within this panel's own size limits — see the pivot doors, each quoted to your opening.
Rough opening. Your rough opening should be at least ¾″ wider and 1⅜″ taller than the overall unit (door plus any sidelights and transom), rounded up to the next ½″.
Sizes, glazing, hardware and access control are specified per door — the render shows one selected profile and glazing set, and colours on screen are indicative only.